
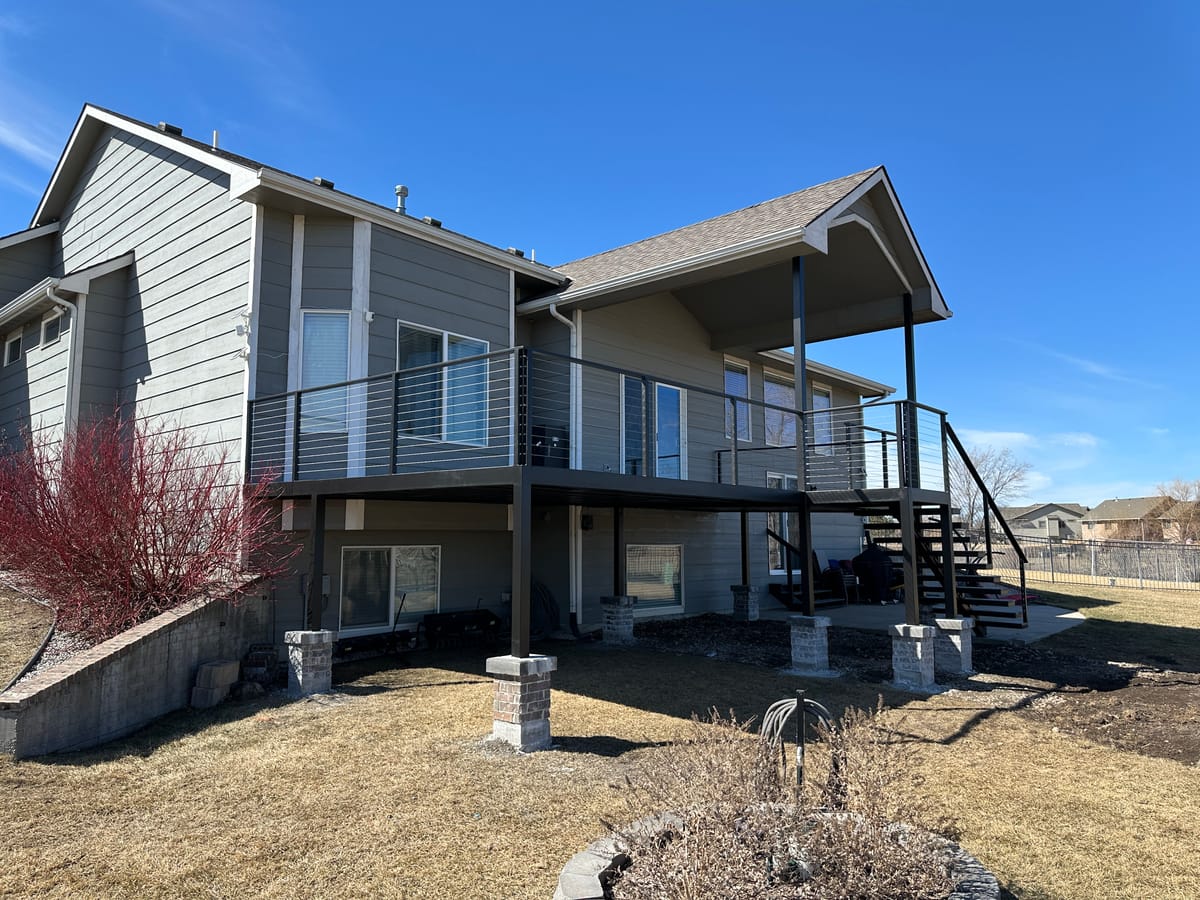
Home additions
More House, Without Moving.
Room additions, garage extensions, and second stories in Wichita, tied into the home you already have so the result looks original rather than added on.
Before you draw plans
The feasibility answer comes first. Everything else is cheaper after it.
Most addition projects that go badly went wrong before construction started. Setbacks and lot coverage limits decide whether you can build where you want. The existing foundation and framing decide whether you can build up. The furnace and panel decide whether the new space can be conditioned and powered without upgrades nobody budgeted for.
We look at all of that on a feasibility walk before drawings, because those answers move the number far more than finish selections do. If an addition is not the right spend on your house, we would rather tell you standing in the yard than after you have paid for plans.
Once it makes sense, everything runs under one contract: foundation, framing, roof tie-in, mechanical, and finish, with cabinetry from our own millwork shop where the new space calls for it. If the project is really a new home rather than an addition, we will say that too.

What we add
The additions we build most.
Room additions
Bedrooms, family rooms, and primary suites added to the existing footprint, tied into the roofline and the finishes so it does not read as an afterthought.
Garage additions and extensions
Attached and detached garages, plus deepening or widening what you have. Often the cheapest square footage you can add to a property.
Second story and bonus rooms
Building up instead of out when the lot is tight. Requires a hard look at the existing foundation and framing before anyone promises anything.
Sunrooms and four season rooms
Conditioned space that works in a Kansas August and a Kansas January, not a porch with windows that sits empty half the year.
In-law and multigenerational suites
Separate living space with its own bath and often its own entrance, planned around how the family actually uses it.
How it works
Feasibility to finished space.
- 01
Feasibility walk
Before drawings, we look at setbacks, lot coverage, the existing foundation, and where the utilities run. Some additions are simple, some are not, and you should know which yours is early.
- 02
Design and engineering
Plans that tie the addition into the existing structure, with engineering where the load path requires it, priced before you commit.
- 03
Permits and approvals
Submitted to the right jurisdiction, which in this metro is not always the county office. We handle the submittal and the corrections.
- 04
Foundation and framing
Footings, foundation, framing, and roof tie-in, inspected on the standard sequence with your existing home protected and weathered in.
- 05
Finish and blend
Siding, roofing, flooring, and trim matched to the existing house, plus any cabinetry from our own shop. The goal is that it looks original.
Frequently Asked Questions
How much does a home addition cost in Wichita?
Additions vary more than almost any other project, because the cost sits in the parts you cannot see: foundation, structural tie-in, and whether mechanical systems can carry the new space. A garage extension and a second-story primary suite are not the same project. We do a feasibility walk first and give you a written estimate against real conditions.
Do I need a permit for a home addition?
Yes, always. Additions change the footprint or the structure, so they require permits and inspections in every jurisdiction in this metro. They also involve zoning questions like setbacks and lot coverage that need checking before design, not after. We handle both.
Can my existing foundation and roof handle building up?
Sometimes, and it has to be verified rather than assumed. Adding a second story loads the existing foundation and framing in ways they may not have been designed for, which is why we look at that before anyone draws a plan. If the answer is no, building out is usually the better spend.
How long does an addition take?
Longer than a remodel of the same square footage, because foundation and framing have to happen in sequence and weather has a vote. We give you a written schedule with the estimate and tell you which phases will be disruptive so you can plan around them.
Will the addition match the rest of the house?
That is the whole job. Matching siding, roofline, window style, and trim is what separates an addition from a bolt-on, and it is harder on older homes where materials have been discontinued. We tell you up front where an exact match is possible and where we will need to get close.
Can we live in the house during construction?
Usually yes, and that is one of the advantages of an addition over a gut remodel: most of the work happens outside your existing walls until the tie-in. We seal the opening, agree on working hours, and keep the house secure and weathered throughout.
What Wichita Says About Us
From beginning to end, JAKS Construction was excellent! They took all my inspiration pics and turned them into one beautiful, cohesive design that adds functionality and style to our home! Every detail was meticulously handcrafted and it shows! We will go to JAKS for all of our renovation needs!
Good communication and reliable services
Great experience, Good crew to replace aging windows. Very communicative, on time and exceeded expectations.
Our work speaks through the homeowners and businesses we build for. Read our reviews, then tell us about your project.
Members of the communities we build in







Related Services
Start your project
Thinking About Adding On?
Tell us what you need more of and where you were thinking of putting it. We'll respond within one business day and start with an honest feasibility answer.
- Call
- (316) 749-8199
- Visit
- 5025 E Kellogg Dr., Wichita, KS 67218
Tell us about your project
All fields help us give you a faster, more accurate answer.