
Skip to content
JAKS Construction
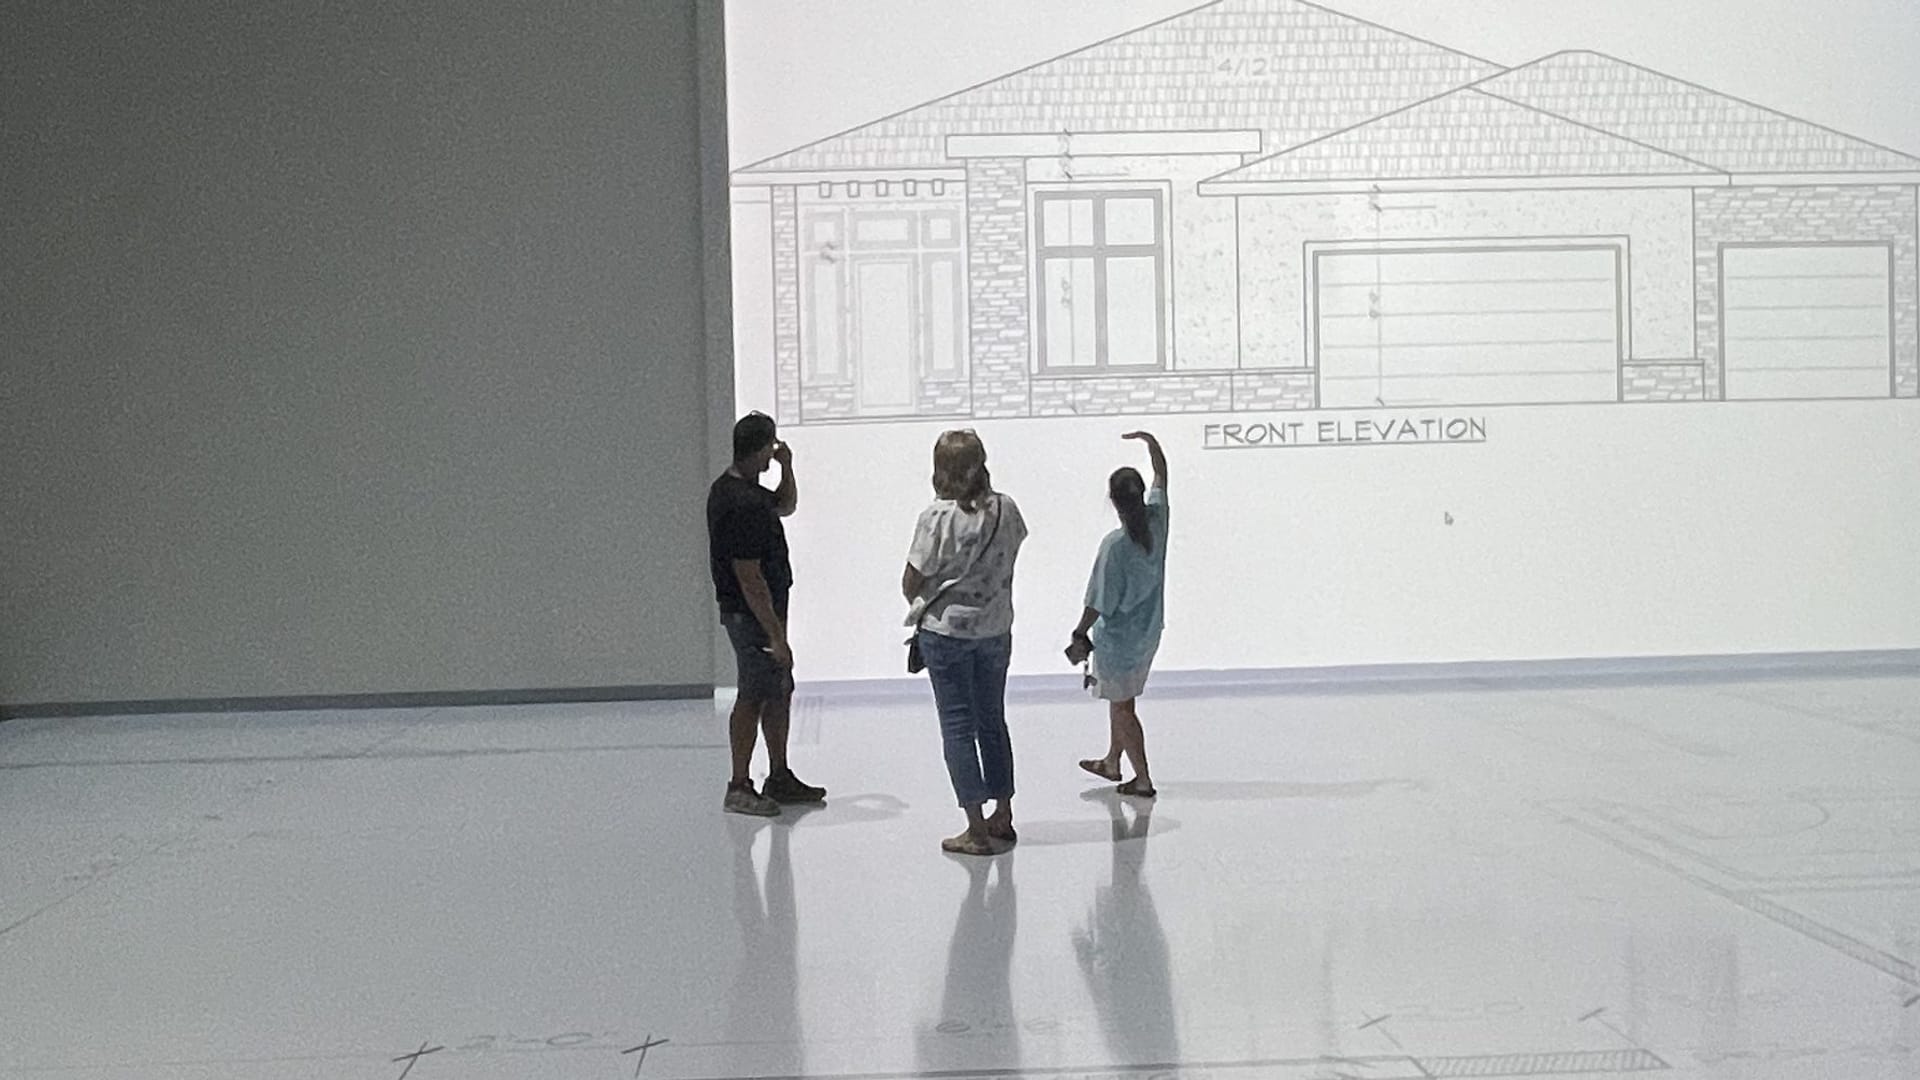
Clients walking a floor plan projected at full scale on the Walk Your Plans studio floor, with the home's front elevation projected on the wall

A JAKS + Walk Your Plans partnership

Walk Through Your Project Before We Build It.

JAKS Construction has partnered with Walk Your Plans, a Wichita studio that projects your floor plan at full scale so you can walk every room before construction begins. Catch the problems on the studio floor, not in the framing.

KITCHENLIVINGPRIMARYOFFICEYOU, HERE1:1 SCALE

What it is

Your Plans, Full Scale, Under Your Feet

Blueprints are hard to read and 3D renders only get you so far. At the Walk Your Plans studio, your actual floor plan is projected onto the floor at true 1:1 scale. You walk from the entry to the kitchen. You stand in the primary bathroom and see how far the vanity really is from the door. You put real furniture dimensions in the rooms and find out today whether the sectional fits.

Wall elevations project alongside the plan, changes get marked up in real time, and every decision you make walks straight back into your JAKS plans and estimate. It is the closest thing to touring your project before a single board is cut.

Who it is for

One Studio, Two Kinds of Walkthroughs

Walk Your New Home or Remodel

Building custom, adding on, or reworking a kitchen? Walk the plan at full scale before we break ground. Test the island clearance with your own kitchen table standing in for it. Feel the difference between a 5 foot and a 6 foot hallway. Make the changes while they are still a projector adjustment instead of a framing change order.

Get a Free Estimate →

Walk Your Space Before You Commit

Signing a lease or planning a tenant improvement? Walk the buildout first. Test the reception flow, count the offices your team actually needs, and see whether the breakroom works before the space is framed. You make better lease and layout decisions, and your buildout starts with a plan everyone has already walked.

Schedule a Consultation →

Why it matters

Why Walking the Plan Changes the Build

  • Changes cost pennies on the studio floor

    Moving a wall during a walkthrough is a markup. Moving it after framing is a change order with demolition, new materials, and schedule days attached. Walking the plan first is the cheapest design insurance there is.

  • Decisions get made once, and they stick

    When you have walked the plan, you stop second-guessing it. Selections, layouts, and dimensions get locked before construction, which is exactly what keeps a build on schedule and on budget.

  • Everyone sees the same thing

    Spouses, partners, and business stakeholders rarely read plans the same way. At full scale there is nothing to interpret. Everyone walks the same rooms and signs off on the same reality.

  • It plugs straight into the JAKS process

    Walkthrough sessions slot into our design and preconstruction stages. What you decide on the studio floor comes back into your plans, your estimate, and your schedule the same week.

The proof

We Know the Studio Because We Built It

The Walk Your Plans studio is a JAKS project. Our team delivered the full tenant improvement: steel stud partitions, mechanical and electrical coordination overhead, finishes throughout, and cabinetry from our own Wichita millwork shop. We trust the walkthrough process because we have seen it from both sides, as the builder of the studio and as the contractor whose clients use it.

See the buildout on our Projects page →
Light-gauge steel framing during the JAKS Construction buildout of the Walk Your Plans studioFinished breakroom cabinetry and floating shelves built by JAKS Construction for the Walk Your Plans studio

How it works

From Plans on Paper to Plans You Have Walked

  1. 1

    Share your plans.

    Bring us your drawings, or let our team develop them with you. Napkin sketches count.

  2. 2

    Walk the plan.

    We schedule your session at the Walk Your Plans studio in Wichita. Your plan goes on the floor at full scale, elevations go on the walls, and you walk it room by room.

  3. 3

    Mark it up live.

    Changes are captured in real time during the session. No "we will note that later." It is on the plan before you leave.

  4. 4

    Build with confidence.

    JAKS updates your plans and estimate, locks the schedule, and builds exactly what you walked.

Members of the communities we build in

  • Wichita Area Builders Association
  • National Association of Home Builders
  • Wichita Regional Chamber of Commerce
  • Wichita Independent Business Association
  • Andover Area Chamber of Commerce
  • Wellington Area Chamber of Commerce
  • Derby Chamber of Commerce

Walkthrough FAQ

What is a full-scale plan walkthrough?

Your floor plan is projected onto the studio floor at true 1:1 scale, with wall elevations displayed alongside. You physically walk the layout, test furniture placement and clearances, and mark changes in real time. It replaces guessing from blueprints with experiencing the space directly.

Does a walkthrough cost extra?

Session options and costs depend on your project scope, and we will lay them out plainly in your estimate or consultation. For the projects that fit it best, the walkthrough typically pays for itself by preventing a single mid-build change order.

Do I have to be a JAKS client to use Walk Your Plans?

No. Walk Your Plans is an independent Wichita studio and anyone can book with them directly at walkyourplanswichita.com. For JAKS clients, we handle the scheduling and bring the results straight into your plans and estimate.

When in the project does the walkthrough happen?

During design and preconstruction, after there is a plan worth walking and before anything is finalized for permit. That is the window where changes are cheapest and decisions matter most.

Is this only for new home builds?

No. Homeowners use it for custom and semi-custom builds, additions, and larger remodels. Commercial tenants use it to evaluate lease spaces and plan tenant improvements before committing.

Where is the studio?

The Walk Your Plans studio is at 5160 N Webb Rd in Wichita. Sessions are scheduled by appointment, and JAKS coordinates the booking for our clients.

Start your project

Build It Right the First Time

Tell us about your project and we will tell you honestly whether a full-scale walkthrough fits it. Either way, you get a builder who plans before building.

Visit
5025 E Kellogg Dr., Wichita, KS 67218
5.0Google Reviews

Tell us about your project

All fields help us give you a faster, more accurate answer.

Prefer to talk it through? Call (316) 749-8199 or email info@jaks.construction.

This site is protected by reCAPTCHA and the GooglePrivacy Policy and Terms of Service apply.

Call JAKS Construction at (316) 749-8199Free Estimate